

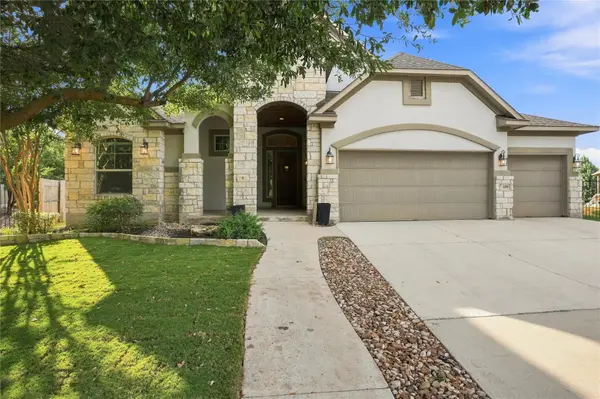
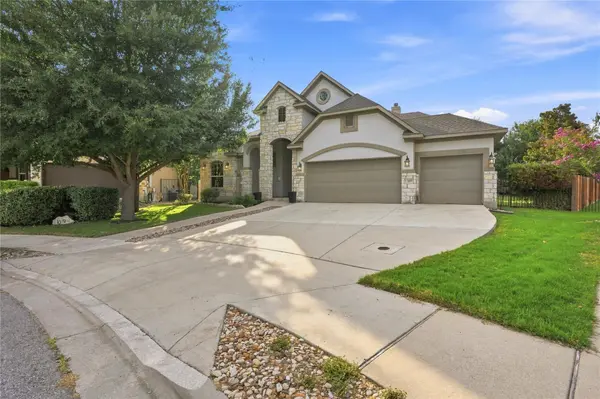


109 San Michelle CV Georgetown, TX 78628
4 Beds
3.5 Baths
3,156 SqFt
Open House
Sat Oct 24, 12:00pm - 4:00pm
Sun Oct 25, 12:00pm - 2:00pm
UPDATED:
Key Details
Property Type Single Family Home
Sub Type Single Family Residence
Listing Status Active
Purchase Type For Sale
Square Footage 3,156 sqft
Price per Sqft $205
Subdivision Rancho Sienna Sec 3
MLS Listing ID 9156677
Style 1st Floor Entry
Bedrooms 4
Full Baths 3
Half Baths 1
HOA Fees $66/mo
HOA Y/N Yes
Year Built 2015
Annual Tax Amount $13,487
Tax Year 2026
Lot Size 0.321 Acres
Acres 0.3207
Property Sub-Type Single Family Residence
Source actris
Property Description
The expansive covered patio feels like an extension of the home, featuring a wood ceiling, built-in outdoor kitchen and grill, and a stone fireplace. Host dinner outdoors, gather around the separate fire pit, or enjoy a quiet afternoon surrounded by mature trees and garden paths. The fully fenced backyard and open setting behind the home add to the appeal of this premium lot.
Inside, high ceilings, arched openings, and generous gathering spaces create a welcoming atmosphere. The kitchen features granite countertops, a center island, breakfast bar, and gas cooktop, while the living room pairs a stone fireplace with French doors opening to the patio. The primary suite offers dual vanities, a soaking tub, separate shower, and walk-in closets.
Beyond your backyard, Rancho Sienna offers trails, parks, natural open space, dog parks, and The Sienna House with a community pool, splash pad, fitness center, and gathering areas. Spend weekends exploring neighborhood trails or relaxing poolside, with access to Highway 29 and Ronald Reagan Boulevard for shopping, dining, and destinations throughout Georgetown and the surrounding area.
Location
State TX
County Williamson
Rooms
Main Level Bedrooms 3
Interior
Interior Features Breakfast Bar, Ceiling Fan(s), Tray Ceiling(s), Ceiling-Vaulted, Chandelier, Granite Counters, Stone Counters, Crown Molding, Double Vanity, Eat-in Kitchen, Entrance Foyer, In-Law Floorplan, Interior Steps, Kitchen Island, Multiple Living Areas, Open Floorplan, Pantry, Primary Bedroom on Main, Recessed Lighting, Smart Thermostat, Soaking Tub, Sound System, Walk-In Closet(s), Wired for Sound
Heating Central
Cooling Ceiling Fan(s), Central Air
Flooring Carpet, Tile, Wood
Fireplaces Number 2
Fireplaces Type Living Room, Outside
Fireplace No
Appliance Dishwasher, Disposal, Exhaust Fan, Gas Range, Microwave, Free-Standing Gas Oven, RNGHD, Stainless Steel Appliance(s), Vented Exhaust Fan, Water Heater, Water Softener Owned, Wine Refrigerator
Exterior
Exterior Feature Gas Grill, Gutters Full, Lighting, Outdoor Grill, Private Yard
Garage Spaces 3.0
Fence Back Yard, Fenced, Wood, Wrought Iron
Pool None
Community Features Clubhouse, Curbs, Dog Park, Fitness Center, Park, Pet Amenities, Playground, Pool, Sidewalks, Street Lights, Suburban, Trail(s)
Utilities Available Electricity Connected, Propane, Sewer Connected, Water Connected
Waterfront Description None
View Neighborhood
Roof Type Shingle
Porch Covered, Front Porch, Patio, Porch
Total Parking Spaces 6
Private Pool No
Building
Lot Description Greenbelt, Back Yard, Cul-De-Sac, Curbs, Front Yard, Landscaped, Native Plants, Sprinklers In Rear, Sprinklers In Front, Sprinklers On Side, Trees-Large (Over 40 Ft), Many Trees, Trees-Medium (20 Ft - 40 Ft)
Faces South
Foundation Slab
Sewer MUD
Water MUD
Level or Stories Two
Structure Type Stone,Stucco
New Construction No
Schools
Elementary Schools Rancho Sienna
Middle Schools Santa Rita Middle
High Schools Legacy Ranch
School District Liberty Hill Isd
Others
HOA Fee Include Common Area Maintenance
Special Listing Condition Standard
Nearby Locations
