
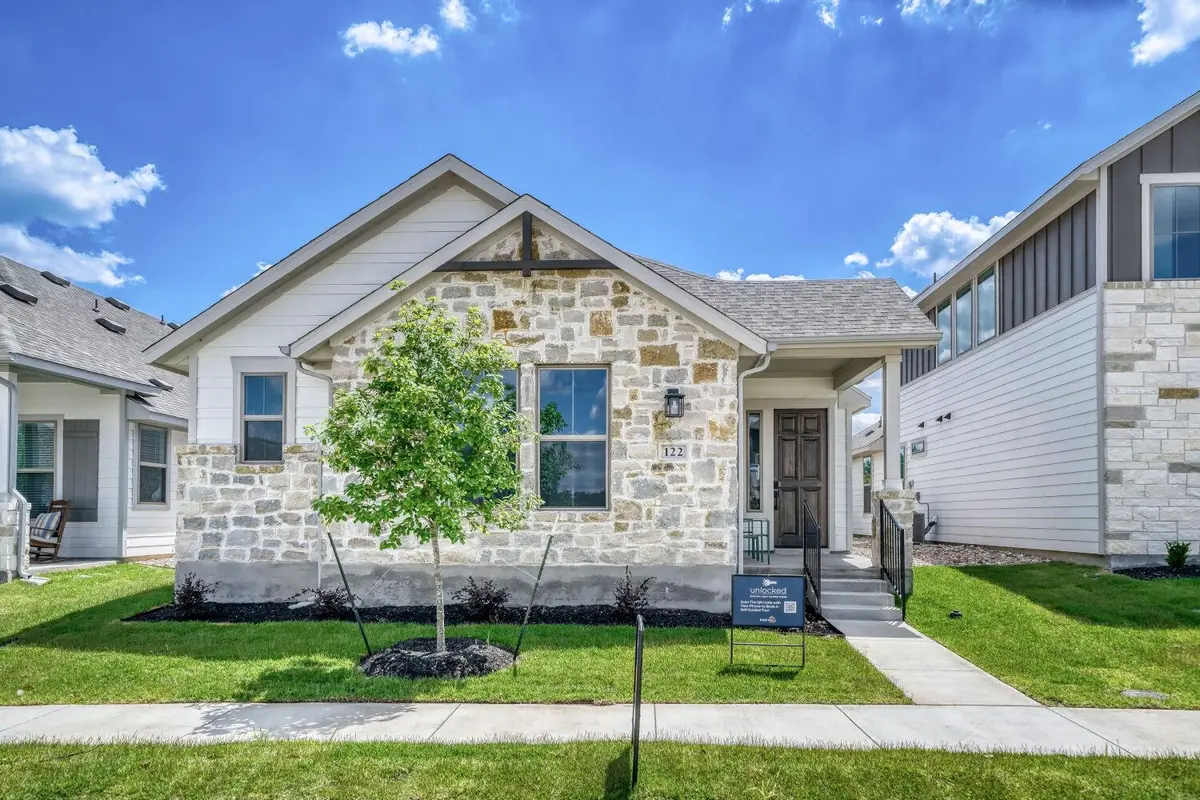
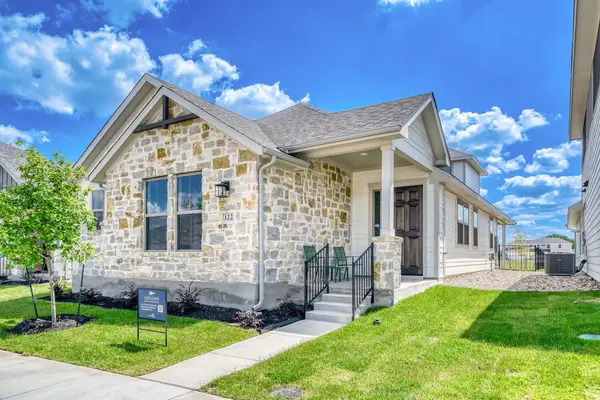


122 International ST Buda, TX 78610
4 Beds
3.5 Baths
2,010 SqFt
Open House
Sat Oct 24, 12:00pm - 5:00pm
Sun Oct 25, 12:00pm - 5:00pm
Tue Oct 27, 12:00pm - 5:00pm
Sat Oct 31, 10:00am - 5:00pm
Sun Nov 01, 12:00pm - 5:00pm
Tue Nov 03, 12:00pm - 5:00pm
UPDATED:
Key Details
Property Type Single Family Home
Sub Type Single Family Residence
Listing Status Active
Purchase Type For Sale
Square Footage 2,010 sqft
Price per Sqft $184
Subdivision The Porch At Du Pre Sub
MLS Listing ID 3934040
Bedrooms 4
Full Baths 3
Half Baths 1
HOA Fees $131/mo
HOA Y/N Yes
Year Built 2026
Tax Year 2025
Lot Size 4,007 Sqft
Acres 0.092
Property Sub-Type Single Family Residence
Source actris
Property Description
The heart of the home features an inviting great room flowing seamlessly into the dining area and kitchen. Enhanced finishes, a kitchen island with additional prep and seating space, and an open layout make everyday living and entertaining easy. The first-floor primary suite offers convenient access to the utility room, while a fourth bedroom or flex room on the main level provides options for a home office, guest room, or hobby space. A full bath and mudroom near the garage entry add everyday functionality, and this Brooke plan includes additional garage storage.
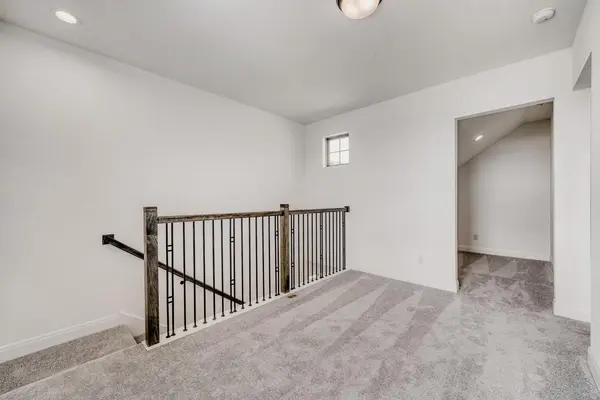
Upstairs, a spacious loft and adjoining nook create valuable bonus space for a second living area, workspace, or recreation area. Two additional bedrooms offer separation from the main living spaces, with Bedroom 2 featuring a large walk-in closet.
A north-facing entry, welcoming front porch, and thoughtfully designed exterior complete the home's inviting appeal. Smart home capabilities and low-maintenance living add modern convenience.
Located east of I-35 in Buda, in a boutique community, The Porch at Du Pre offers convenient access to Downtown Buda, Austin, and the San Marcos corridor. Enjoy a community designed around connection, shared spaces, and a simplified lifestyle.
Location
State TX
County Hays
Rooms
Main Level Bedrooms 2
Interior
Interior Features Ceiling Fan(s), Granite Counters, Stone Counters, Double Vanity, Open Floorplan, Primary Bedroom on Main, Recessed Lighting, Smart Home, Smart Thermostat, Walk-In Closet(s)
Heating Central, ENERGY STAR Qualified Equipment, ENERGY STAR/ACCA RSI Qualified Installation, Exhaust Fan, Natural Gas
Cooling Central Air, Electric, ENERGY STAR Qualified Equipment
Flooring Wood
Fireplace No
Appliance Built-In Electric Oven, Built-In Gas Range, Dishwasher, Disposal, ENERGY STAR Qualified Dishwasher, Microwave, Stainless Steel Appliance(s), Tankless Water Heater
Exterior
Exterior Feature Private Yard
Garage Spaces 2.0
Fence Back Yard, Fenced
Pool None
Community Features See Remarks
Utilities Available See Remarks
Waterfront Description None
View None
Roof Type Composition
Porch Covered
Total Parking Spaces 4
Private Pool No
Building
Lot Description Back Yard, Front Yard, Private
Faces North
Foundation Slab
Sewer Public Sewer
Water Public
Level or Stories Two
Structure Type Cement Siding,Stone
New Construction Yes
Schools
Elementary Schools Carpenter Hill
Middle Schools Eric Dahlstrom
High Schools Johnson High School
School District Haysconsisd
Others
HOA Fee Include See Remarks
Special Listing Condition Standard
Nearby Locations
